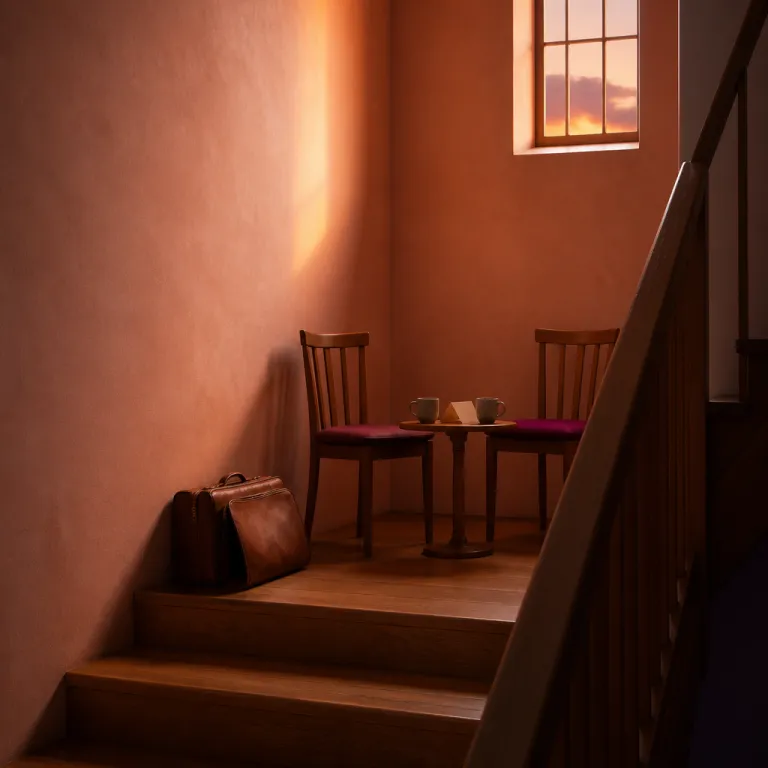
The quiet drama of inn staircases and corridors
Walk into a well kept inn and the staircase usually finds you before reception. In luxury properties that respect traditional inn staircase design and social space planning, that stair often sits at the emotional centre of the building, pulling people past the front door and into a shared vertical living room. For couples used to anonymous hotel lifts, this first climb can feel surprisingly intimate yet quietly theatrical, setting the tone for how the whole inn will feel.
Inn designers and architects understand that a single staircase is not just a circulation space but a social setting where people naturally slow down. Jan Gehl’s work on human-scale movement, especially Cities for People (2010), shows that when stair treads are slightly deeper and landings slightly wider, guests pause long enough for genuine interaction rather than a rushed nod. A 2018 review by Sally Augustin in the Journal of Environmental Psychology on “place attachment and small-scale shared spaces” similarly notes that central, open stairs in compact accommodation “act as informal meeting points where guests repeatedly encounter each other,” and that many modern inns now use communal staircases to encourage these chance meetings.
This is where the difference between hotel architecture and inn architecture becomes clear for travelers. Large scale urban housing or tower style houses rely on lifts and double loaded corridors, while traditional inns use one main stair that threads through interiors like a spine. That single route means you see the same people several times a day, and over time those repeated encounters soften the psychological impact of being away from home and support better mental health for guests who value atmosphere over isolation. At places like the historic Goring in London or smaller New England inns that retain their original stair halls, this pattern is obvious the moment you step inside.
The corridor as social space, not just a way to your room
In many historic inns, corridors were never meant to be sterile hotel spaces that you rush through. They were extensions of domestic housing, closer to the shared landings of old town houses than to the anonymous hallways of a business building. That legacy still shapes how people move, talk and linger in premium inns that treat circulation as part of the guest experience rather than a neutral backdrop, especially where the main stair and corridor meet.
Thoughtful inn layout and social space planning treats each corridor as a narrow but potent communal zone, especially where rooms open directly onto a shared landing or a small sitting area. Designers borrow from spatial architecture research in urban planning, using light, sightlines and subtle changes in interiors to signal where a corridor becomes a communal space for conversation. In practice, that might mean a bench under a window, a bookshelf opposite a front door or a framed post covid study of local housing design in Hong Kong or the United Kingdom that quietly invites comment and turns a simple passage into a micro lounge.
Luxury inns that understand this dynamic calibrate sound and proximity rather than eliminating them. You might hear a neighbour’s laugh through a half open door, which in this context feels reassuring rather than intrusive because the building is small, the faces are familiar and the social contract is clear. For a deeper dive into how intimate layouts can still feel refined, the analysis of characterful properties in this guide to deliberate inn room design shows how interiors, architecture and shared spaces can work together without sacrificing comfort.
Shared thresholds, boot rooms and the art of managed friction
Some of the most memorable conversations in an inn happen nowhere near the bar. They unfold at the threshold between private and public spaces, in the boot room where wet coats hang, or by the front door where umbrellas lean and dogs shake off rain. These are the architectural accidents that hotel design often removes but inn-focused social space design quietly protects, especially in buildings where the main staircase lands directly beside these shared thresholds.
From a design thinking perspective, these shared thresholds are micro public spaces embedded inside a private building, and they matter for how people feel and behave. A small bench beside the front door, a row of hooks in a boot room or a narrow table on a landing all signal that this is a communal space where brief social interaction is expected. Over time, these repeated encounters can ease travel anxiety, support mental health and create a sense of year round community that many couples seek when they choose an inn over a large hotel in the United States, the United Kingdom or the United Arab Emirates.
Luxury booking platforms that specialise in inns increasingly highlight these features in their property descriptions because they know guests value atmosphere as much as amenities. When you read expert strategies for choosing premium stays, such as those outlined in this guide to booking luxury inns for maximum value, pay attention to how the building handles shared thresholds. Look for mentions of communal spaces near the staircase, references to a boot room or notes about how post covid refurbishments preserved social areas instead of sealing everything behind keycard controlled doors.
From shared bathrooms to social stairwells in a post covid world
There are still inns where a shared bathroom down the corridor is part of the deal, even at the premium end of the market. For some couples, that sounds like a step too far, yet in the right building with the right architecture it can create a surprisingly warm communal space. The key is how the route to those facilities is designed, lit and furnished, and how clearly the inn signals expectations around privacy and social interaction so that the staircase and corridor feel intentional rather than improvised.
Post covid refurbishments forced many properties to rethink how people move through interiors, but the best examples of inn architecture and social space design resisted the temptation to erase every point of contact. Instead, designers widened staircases, improved ventilation and used materials that feel clean without looking clinical, preserving the psychological comfort of seeing other guests while addressing legitimate health concerns. In Hong Kong, the United States and the United Kingdom, case studies in housing design and urban planning show similar patterns, where shared space is adapted rather than abandoned to support both mental health and public health.
For couples, these calibrated proximities can be a quiet luxury. You step out of your room at night, cross a short corridor that feels like part of a home rather than a hotel, and perhaps exchange a few words with another pair doing the same. Over time, those small encounters turn a stay into a story, especially in inns where stairwells double as communal spaces with bookshelves, armchairs or a small window seat that invites you to pause rather than hurry back behind your own front door.
Choosing the right inn layout for your next stay
When you browse a luxury and premium booking website for inns, the photos will usually lead with bedrooms and views. Look closer at the architecture and you will see the real difference between an inn and a hotel in the way spaces connect, especially around the staircase and corridors. That is where inn layout, circulation and social space planning either come alive or quietly mimic the privacy first logic of a conventional property, and where thoughtful inn staircase design can transform the feel of a stay.
Pay attention to floor plans, if they are available, and to any mention of a central staircase, shared landings or communal spaces on upper floors. Properties that grew from one building to several wings can either dilute or deepen this social fabric, as explored in this analysis of how expansion affects inn character. Look for language that suggests a single main stair, small sitting areas in circulation spaces and year round use of these zones rather than seasonal overflow, because that signals a deliberate commitment to social interaction rather than an accidental leftover of old housing.
Geography also shapes how these ideas play out. In dense urban settings such as Hong Kong or older quarters of the United Kingdom, inns often occupy narrow houses where vertical movement is unavoidable, turning staircases into natural social hubs. In more spread out regions like parts of the United States or the United Arab Emirates, where housing design tends toward horizontal layouts, a multi storey inn with a single stair can feel almost European in its psychological impact, offering couples a sense of shared adventure every time they leave their room.
FAQ
How do staircases in inns promote social interaction ?
Staircases in inns promote social interaction by concentrating movement into one visible, shared route where guests naturally slow down and see the same people repeatedly. When landings are slightly wider and lit warmly, they become informal communal spaces rather than mere circulation zones. This repeated contact builds familiarity and often leads to short conversations that shape the overall atmosphere of the stay.
Are communal staircases common in modern inn design ?
Communal staircases remain common in modern inn design, especially in properties that occupy historic houses or compact urban buildings. Many contemporary renovations keep the original stair as a social spine while upgrading safety, acoustics and finishes. Designers use these stairs as opportunities to create small social spaces with art, books or seating that encourage guests to pause.
What should couples look for in inn architecture if they value privacy ?
Couples who value privacy should look for inns where rooms are slightly set back from the main staircase or where small vestibules buffer the front door of each room from the corridor. Soundproofing, door placement and the number of rooms sharing each landing all affect the psychological impact of proximity. A good balance offers chances for social interaction in communal spaces while keeping bedrooms acoustically calm.
How did post covid design changes affect social spaces in inns ?
Post covid design changes in inns focused on ventilation, cleaning protocols and circulation patterns without always removing social spaces. Many properties widened staircases, improved airflow and reduced bottlenecks while keeping shared landings, lounges and breakfast rooms. The most thoughtful projects preserved the mental health benefits of gentle social contact while addressing new expectations around hygiene.
Do shared bathrooms always reduce comfort in premium inns ?
Shared bathrooms do not automatically reduce comfort in premium inns, especially when there are enough facilities for the number of rooms and the route to them feels safe and well designed. Clear signage, high quality finishes and thoughtful lighting can turn a corridor into a calm communal space rather than an inconvenience. For some guests, the social texture created by these shared routines is part of the charm that distinguishes an inn from a standard hotel.